Custom Sunroom Construction for Year-Round Enjoyment
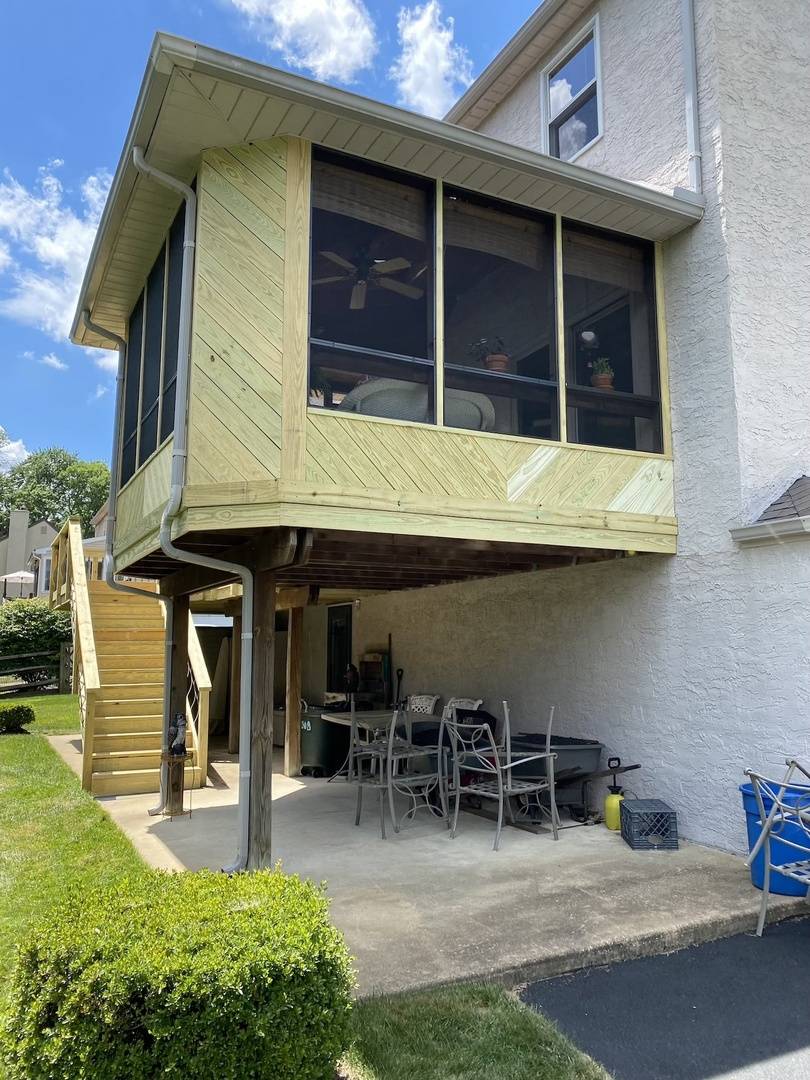
Enjoy the feeling of being outdoors while experiencing the comforts of indoor living with a custom sunroom.
Living in Lancaster or Chester counties gives us the advantage of witnessing the change in seasons. Paradise Ridge Builders can help design and construct a sunroom so you can view snow, rain, fall leaves, and spring blooms without bugs, wind, humidity, pollen, or temperature swings.
Plus, sunrooms can serve as extra living space to become your reading room, plant room, breakfast nook, or hobby area.
General contractor Daniel Fisher can build a sunroom on your existing structure or as part of new construction. Paradise Ridge Builders has even built sunrooms on the second floor of residential buildings.
Why Add a Sunroom to Your Home?
Here are just a few of the benefits of adding a sunroom to your home:
- Increased natural lighting
- Additional living space
- Increased home value
- Outdoor views without climate discomfort
Studies show that total living area is strongly correlated with home sale price; adding legitimate livable space, like a climate-controlled sunroom, should improve resale potential. At resale, you may even recoup your initial investment in the added room.
How Much Does a Sunroom Cost in Pennsylvania?
What will it cost you to add a sunroom to your home? It depends on the size of the room, the style of construction, the number of windows, foundation needs, insulation, heating and cooling considerations, and other factors. As a general starting point, homeowners can expect sunroom pricing in this area to fall within these ranges:
| Sunroom Size | Approximate Square Footage< | Estimated Price Range< |
|---|---|---|
| Small Sunroom | 100 to 150 sq. ft. | $15,000 to $30,000 |
| Medium Sunroom | 200 to 300 sq. ft. | $25,000 to $50,000 |
| Large Sunroom | 300+ sq. ft. | $40,000 to $80,000+ |
Types of Sunrooms We Build
- Four-Season Sunrooms (insulated, HVAC ready)
- Three-Season Sunrooms (screens + windows, no heating)
- Second-Floor Sunrooms (structural reinforcement + design flexibility)
- Patio / Deck Conversions
- New Construction Sunrooms (built as part of new home build)
Our Sunroom Construction Process
- On-site consultation & design
- Structural assessment (for add-ons or second floor installs)
- Material & style selection
- Permits + engineering (handled in-house if applicable)
- Construction & finishing
- Final walkthrough + warranty
Every sunroom we build is fully customized. Because we handle framing, roofing, siding, windows, and finish work in-house, you have the freedom to design a sunroom that fits your home, your lifestyle, and your budget.
With more than 19 years of hands-on construction experience, including work on professional framing and roofing crews, owner Daniel Fisher understands how to tie a new structure into an existing home safely and seamlessly. That level of expertise is especially important for second-floor sunrooms or sunrooms added onto older homes.
Available upgrades and design options include:
- First- or second-floor construction with full structural support
- Roofing and siding matched to your home for a seamless exterior
- Choice of rooflines: gable, shed, cathedral, or custom pitch
- Energy-efficient window and door packages
- Skylights, transom windows, or full-glass wall designs
- Mini-split heating & cooling for true four-season comfort
- Interior finish choices: drywall, shiplap, beadboard, custom trim
- Flooring options including tile, LVP, hardwood tie-in, or heated floors
- Electrical layouts for outlets, lighting, fans, or wall-mounted TVs
- Deck-to-sunroom conversions or combined deck + sunroom projects
Because we’re a small, detail-focused crew, we’re able to offer the kind of flexibility and craftsmanship larger contractors often can’t.
Start My Sunroom Project - or - Call Us: 717-587-1720
Sunroom FAQ
Do I need a permit for a sunroom addition?
Yes. In most cases, sunrooms are considered structural additions and require building permits, inspections, and approval from your local township or borough. We can offer guidance regarding the permitting process, including drawings, code compliance, and any engineering requirements.
Can a sunroom be heated and cooled?
Yes. A sunroom can be designed as a fully conditioned living space using options like mini-split heat pumps, radiant flooring, or ducted HVAC tie-ins. If you want year-round use, we recommend a four-season sunroom with insulated framing, energy-efficient windows, and proper climate control.
What’s the difference between a 3-season and 4-season room?
A 3-season sunroom is designed for spring, summer, and fall use. It typically has screens and standard windows, but no permanent heating or cooling.
A 4-season sunroom is built like a true home addition, with insulated walls, energy-rated windows, and heating/cooling so it can be used comfortably all year — even in winter.
How long does construction take?
Most sunroom projects take 4–8 weeks once permits are approved, depending on size, foundation needs, and custom finish options. Deck conversions or second-floor sunrooms may require additional time for engineering and structural work. We provide a timeline before construction begins.
Can you convert an existing porch into a sunroom?
Yes. Many homeowners choose to enclose an existing porch or deck instead of starting from scratch. We inspect the structure first to confirm it can support windows, roofing, and insulation. If reinforcement or rebuilding is needed, we’ll outline that before the project starts.